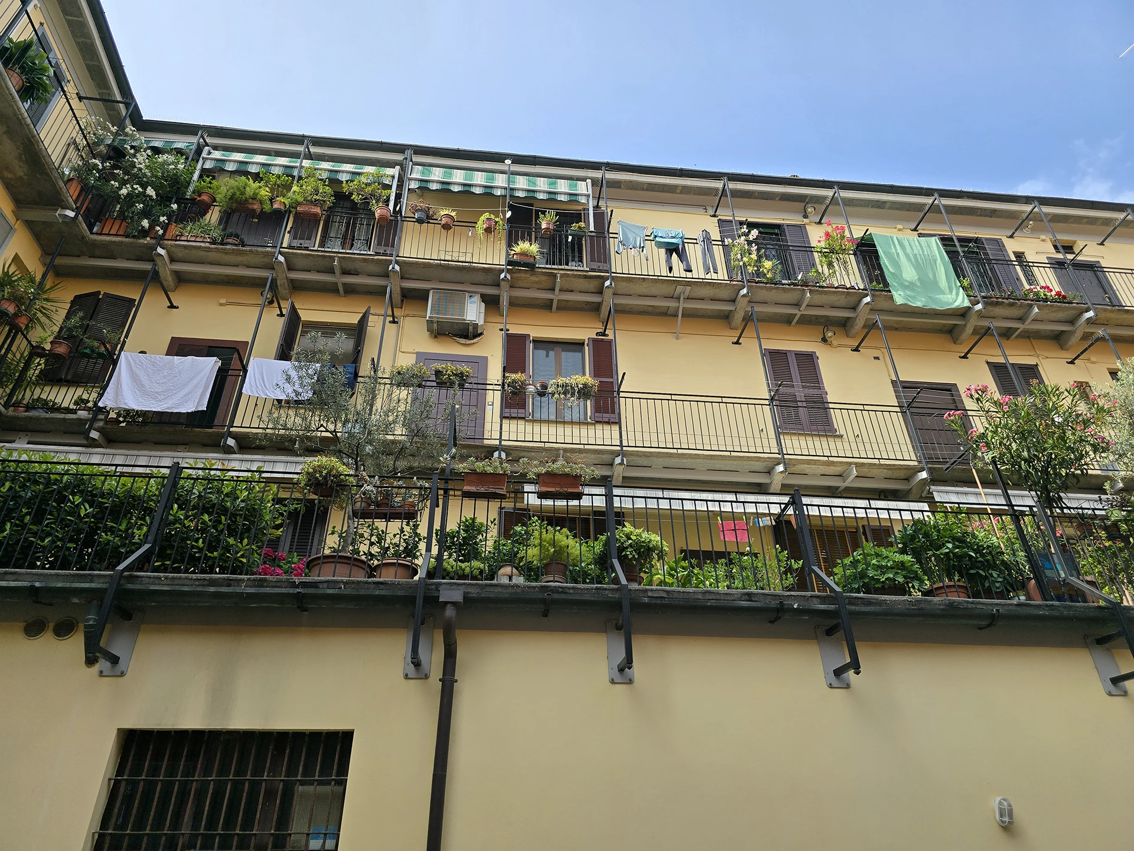
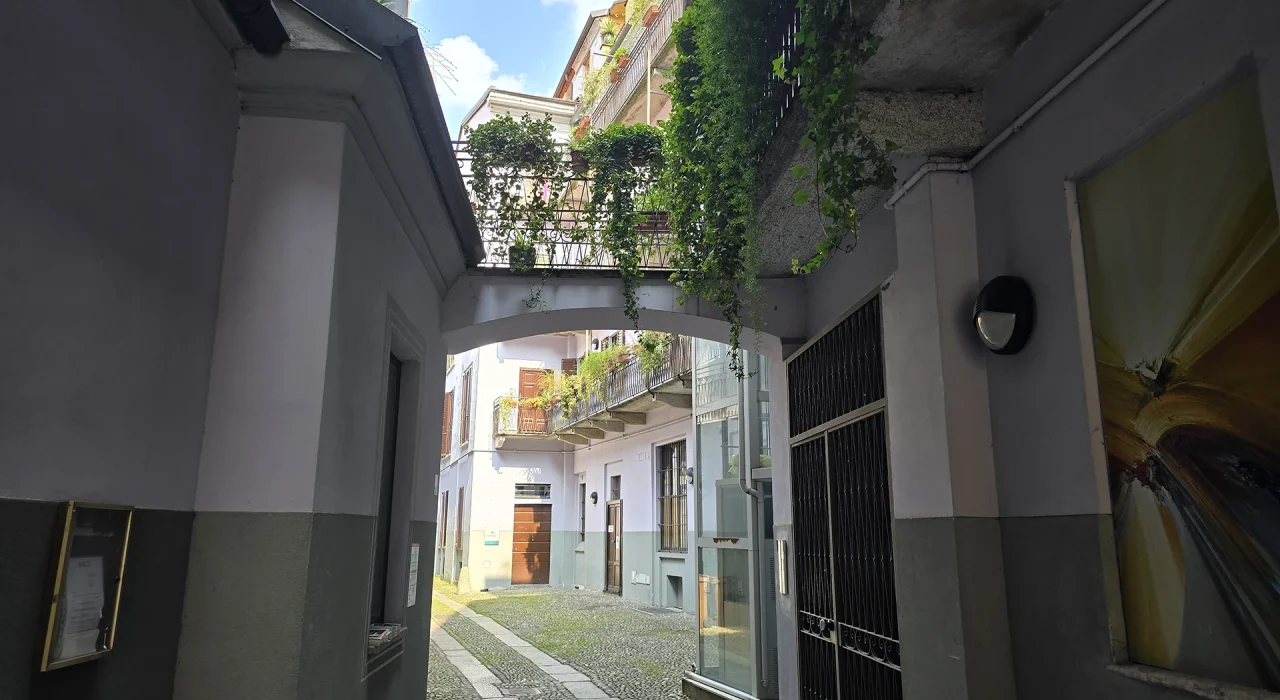
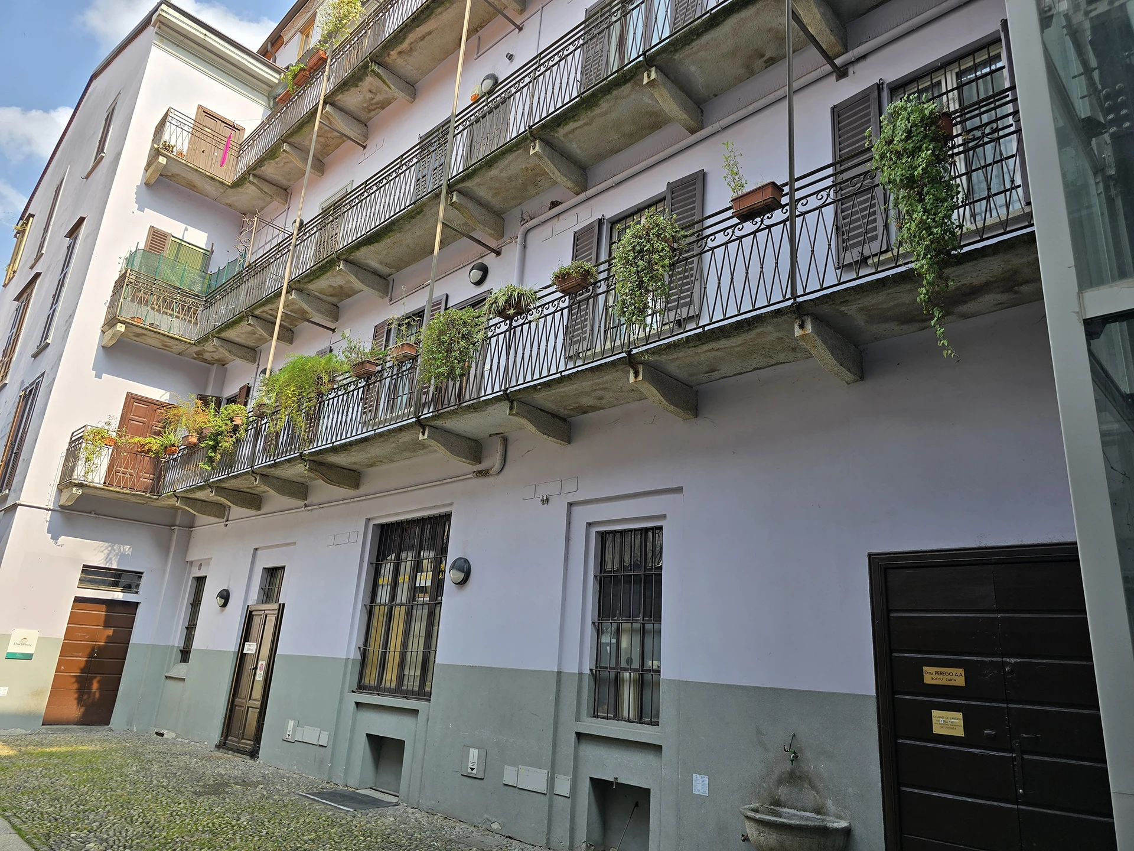
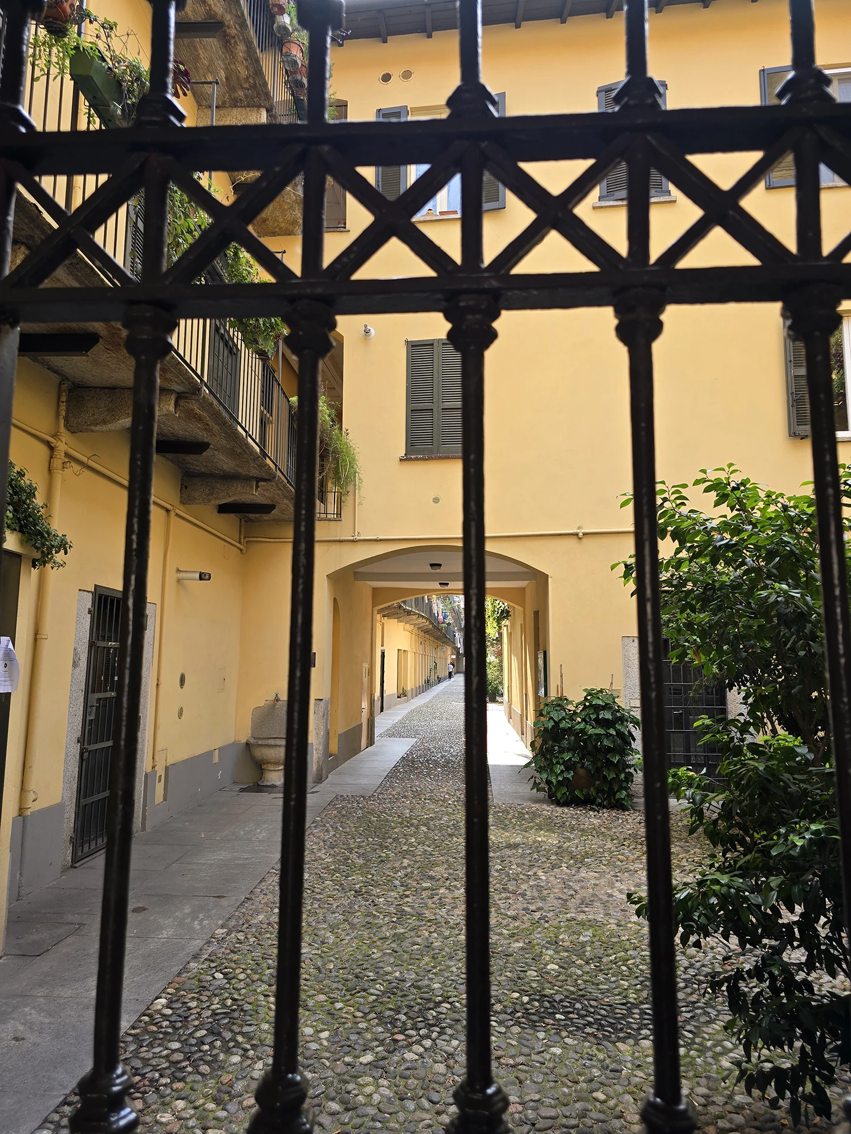
Case di ringhiera (a term that roughly translates as “railing houses”) were built in some areas of Milan ‒ in particular Navigli ‒ between 1880 and 1930. This period marked the rapid industrialisation of the city and the resulting population increase, largely due to immigration from the South of the country.
This in turn led to a growing need for affordable and easy to build housing solutions.
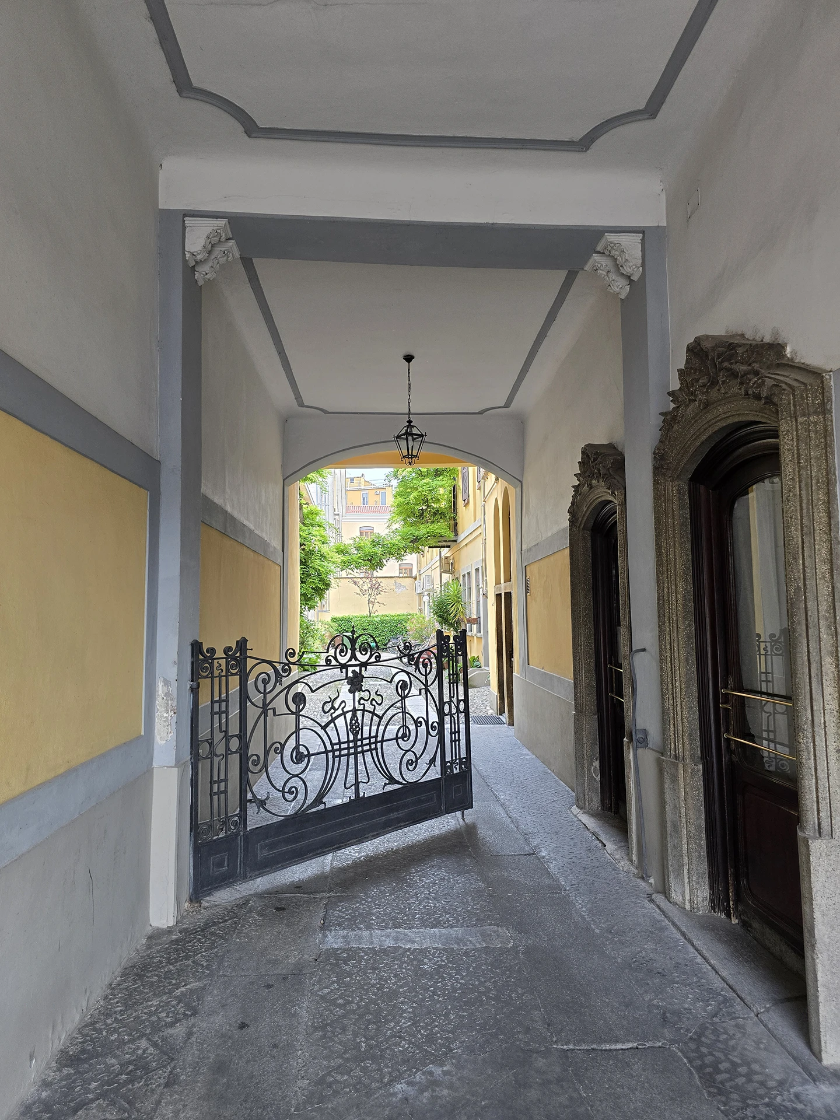
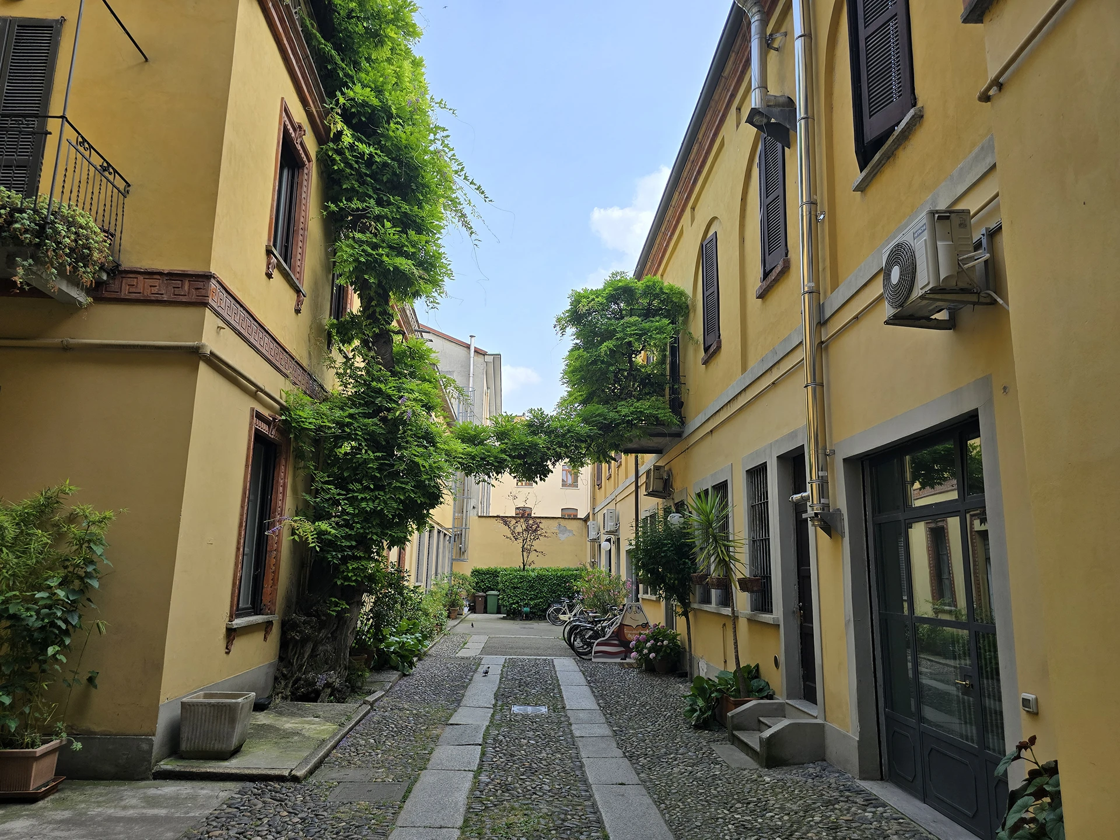
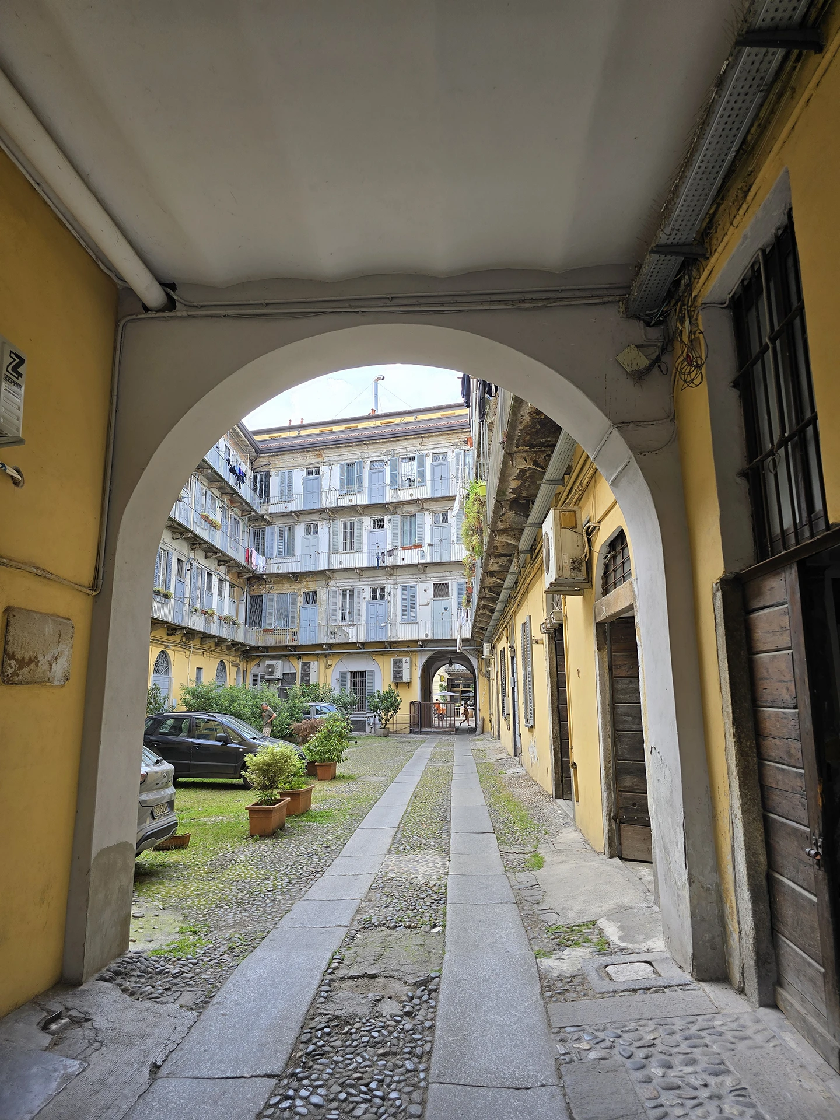
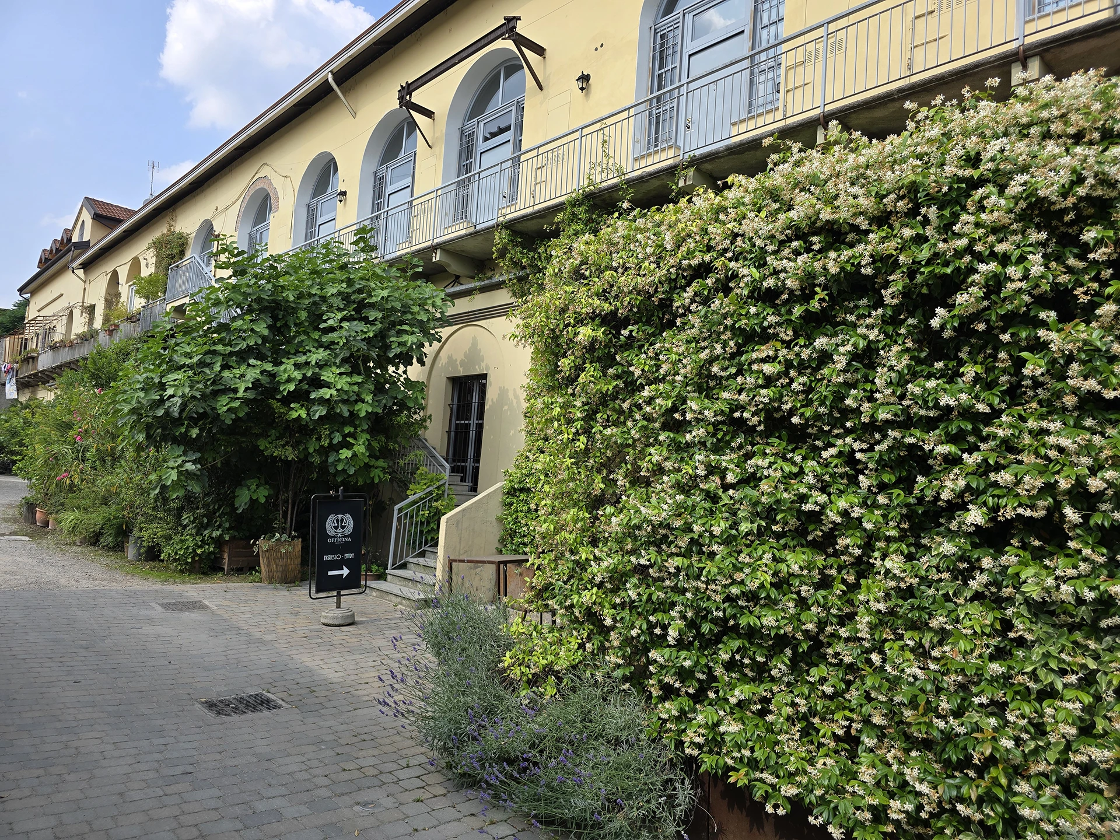
What do railing houses look like? First of all, they are characterised by a shared balcony used by the people living on the same floor of the building. This balcony with a balustraded railway runs the entire length of each floor, and the various apartments on that same floor open onto the shared balcony itself. I hope some of the photos in this blogpost will help you better understand.
Secondly, railing houses overlook an internal courtyard. Much more rudimentary and simple than the inner courtyards of elegant houses, but very interesting as the absolute “heart” of these residential complexes: places where neighbours can meet and chat.
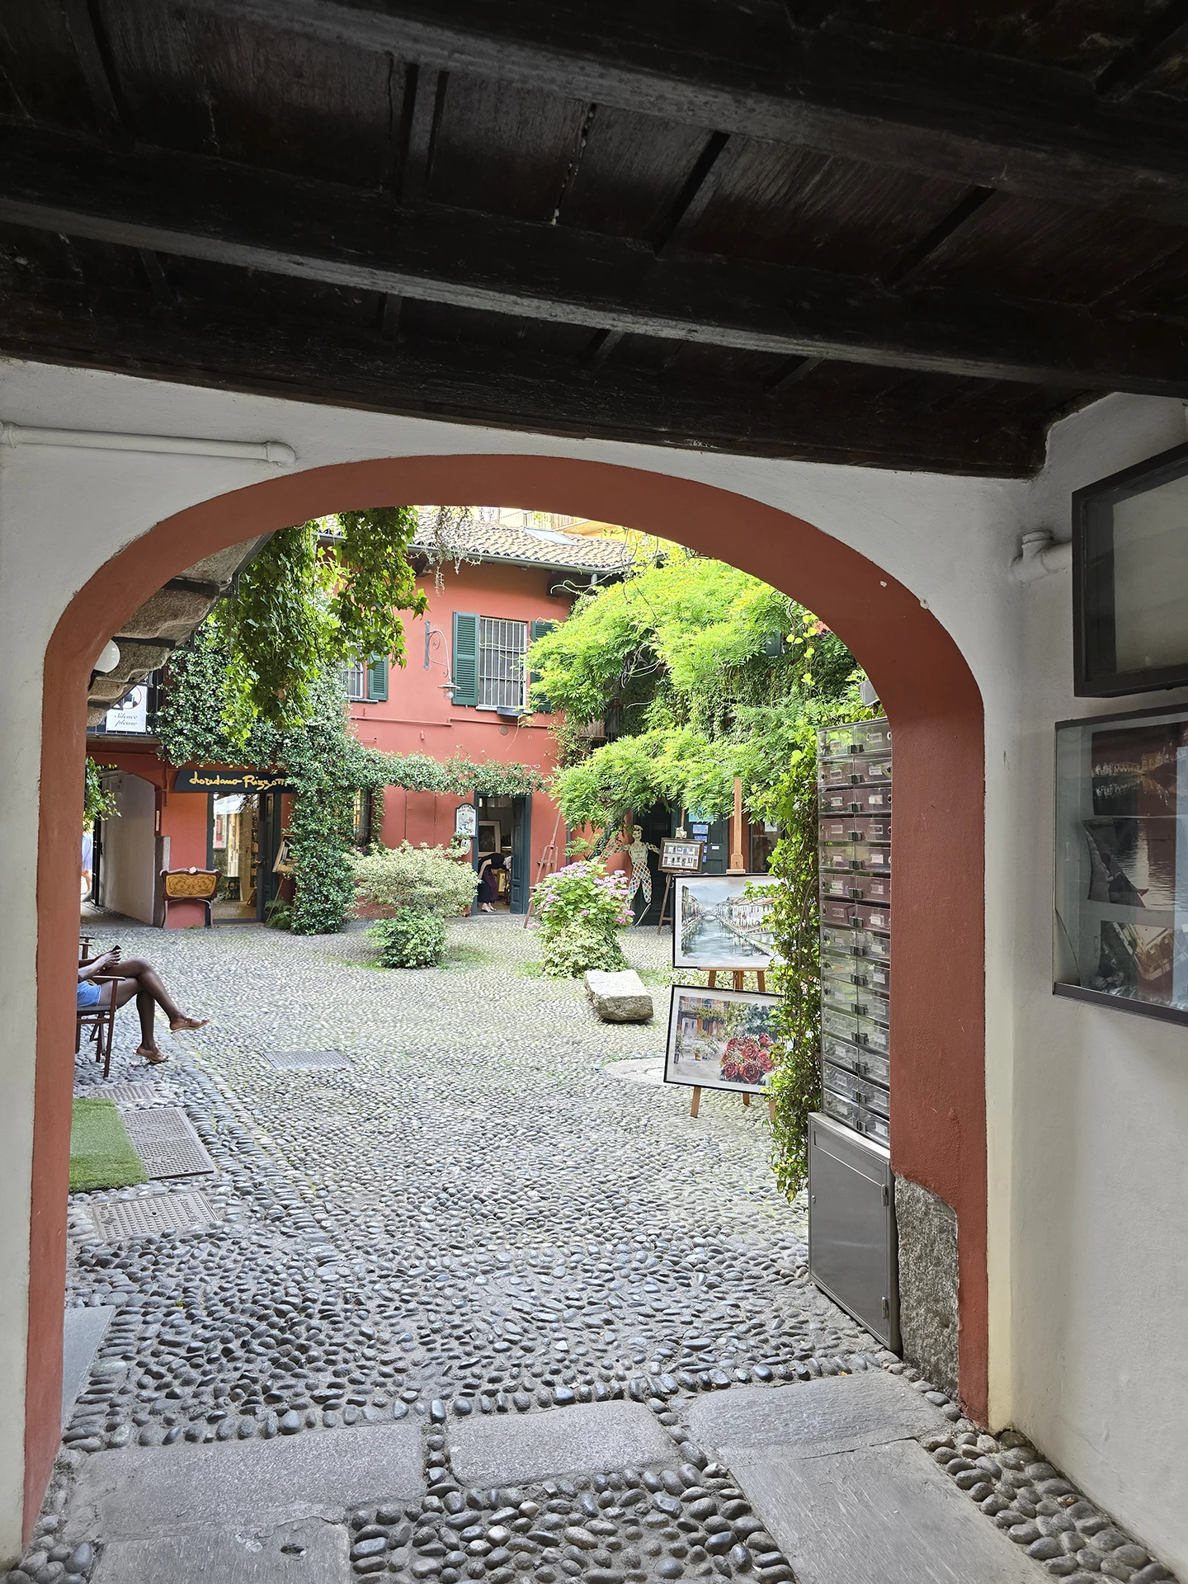
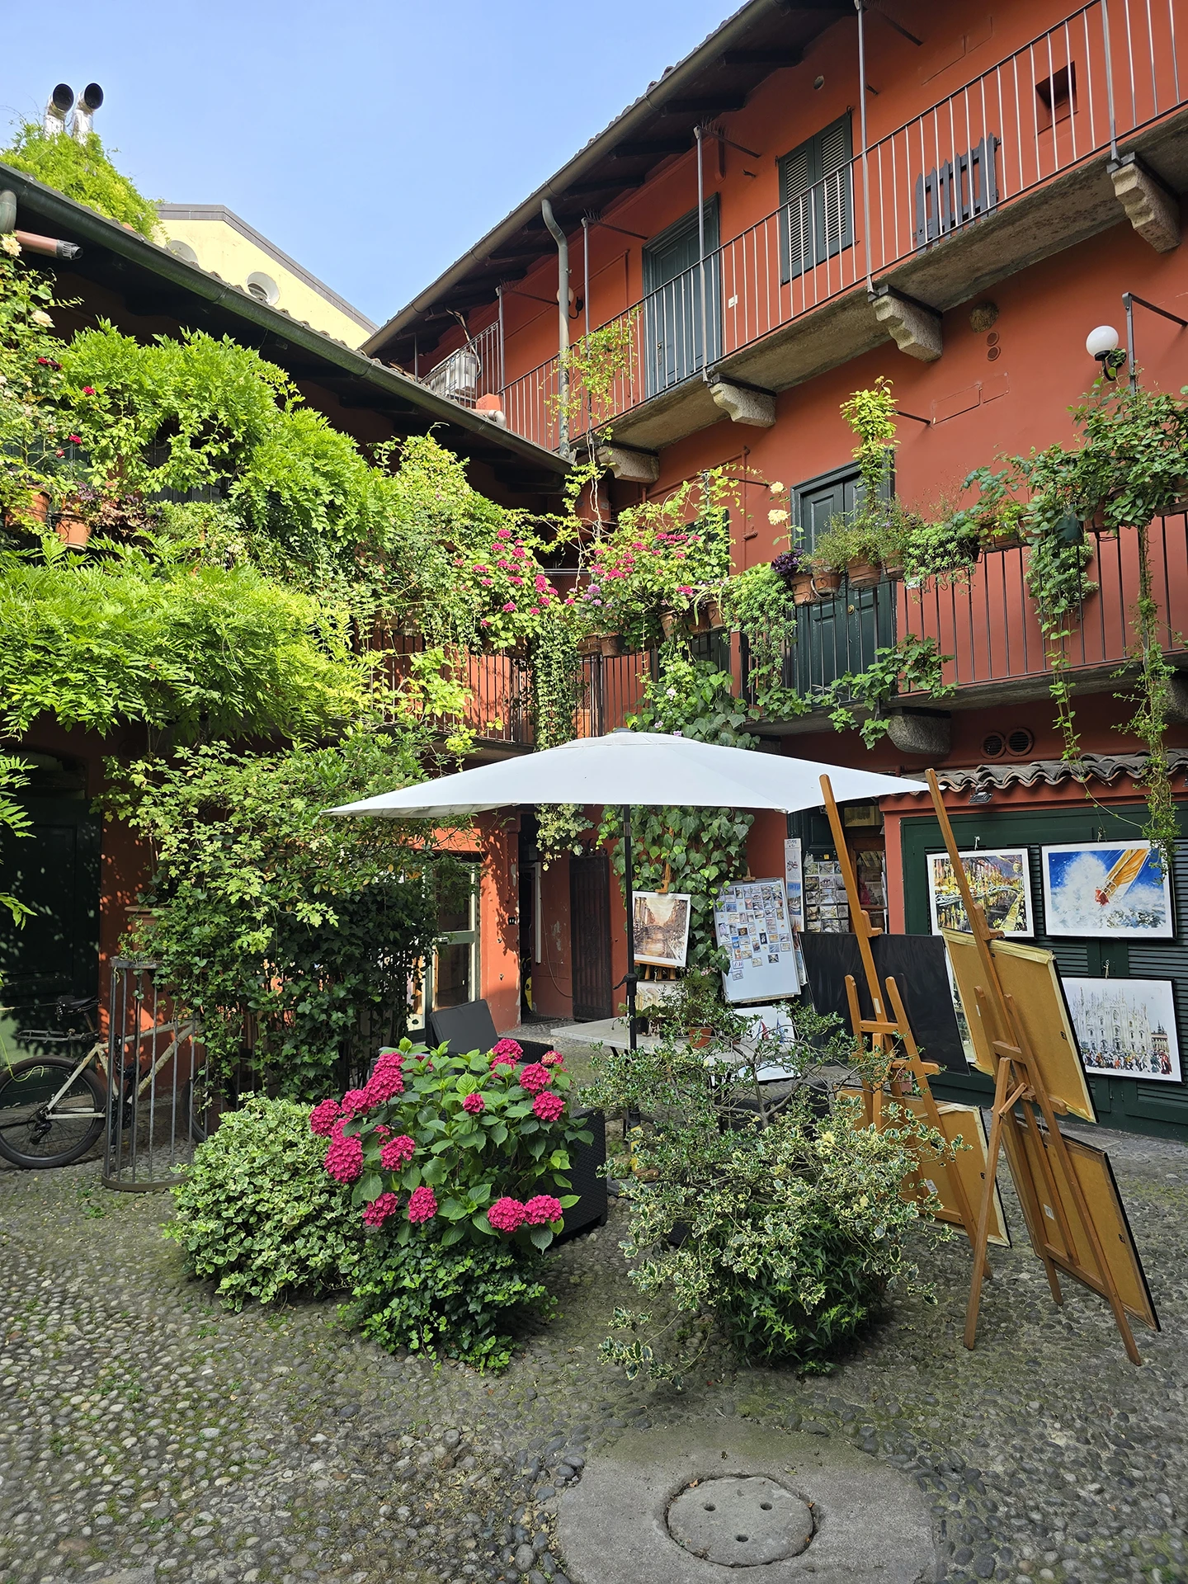
Many of the railing houses have undergone extensive renovation and expansion work: the apartments have been enlarged by combining two or three previous units and have been equipped with the most modern amenities.
However, their old charm remains intact and can be admired from their picturesque courtyards.
If you take a walk in the charming Navigli district, you’ll see a lot of beautiful case di ringhiera in Corso San Gottardo, Ripa di Porta Ticinese, Alzaia Naviglio Grande and Alzaia Naviglio Pavese.
This post was all about the picturesque hidden courtyards you can find in Navigli ‒ one of Milan’s most characteristic and historically old districts.